Client Name
Maniba Bhavan
Industry
Function Hall / Banquet & Dining Facility
Location
Maninagar, Ahmedabad
Project Year
2021
Dining Hall Area
6,000 sq.ft.
Building Height
12 ft.
Project Application
Dining Hall Cooling & Ventilation
Project Objective
Maniba Bhavan was renovating its function hall and required an effective cooling solution for its dining area.
During summer, maintaining a comfortable environment for guests becomes challenging in function halls due to high occupancy, frequent movement of people and heat generated by live food counters.
The customer initially considered air conditioning but wanted a solution that could provide effective cooling while being practical in terms of:
- Energy consumption
- Operating cost
- Maintenance
- Fresh-air circulation
- Frequent door opening
- Heat generated by live counters
- Overall aesthetics of the renovated hall
Our objective was to develop a cooling and ventilation system that could:
- Provide fresh cooled air throughout the dining area
- Remove hot and stale air
- Improve air circulation
- Maintain positive pressure inside the hall
- Help reduce dust entering through frequently opened doors
- Handle the heat generated by live food counters
- Provide comfortable conditions for guests during summer
- Maintain the aesthetic appearance of the renovated function hall
The Challenge
The main challenge was to provide comfortable cooling in a function hall where doors are frequently opened and closed during events.
The presence of live food counters also creates additional heat inside the dining area.
A conventional air-conditioning system was considered, but the customer had concerns that frequent door opening and closing could affect cooling performance while increasing energy consumption. Maintenance and operating costs were also important considerations.
The cooling system therefore needed to work as an integrated cooling and ventilation solution, rather than simply installing air coolers inside the hall.
Another important requirement was aesthetics. The customer did not want the renovated ceiling to be disturbed by extensive ductwork.
Our Recommended Solution
Aditya Cooling Solutions recommended an evaporative air cooling system combined with wall-mounted exhaust fans.
The basic principle was to introduce large quantities of fresh cooled air from one side of the dining hall while exhausting hot and stale air from the opposite side.
This creates continuous air movement through the occupied area and helps maintain positive pressure inside the hall.
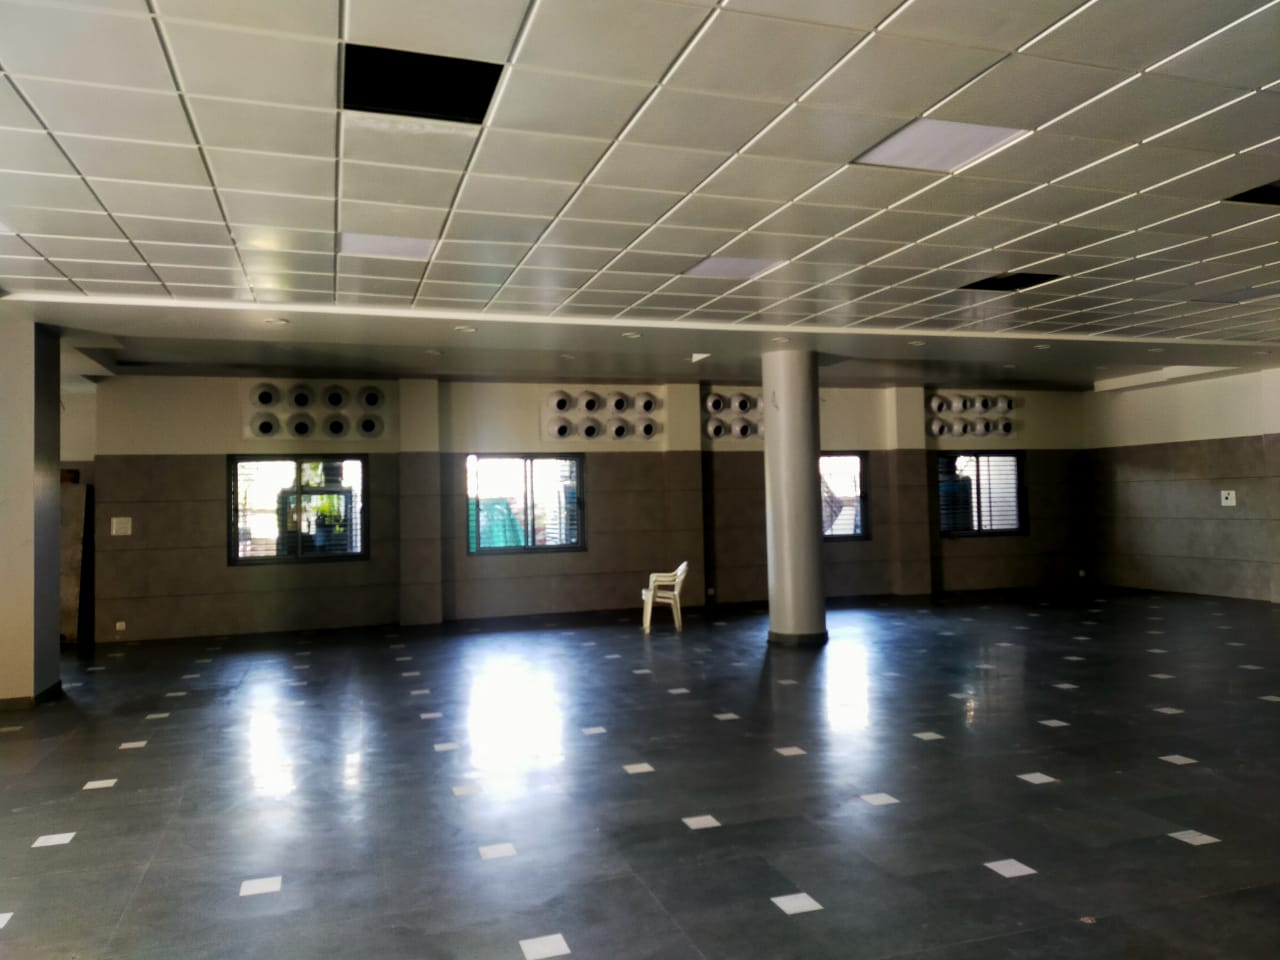
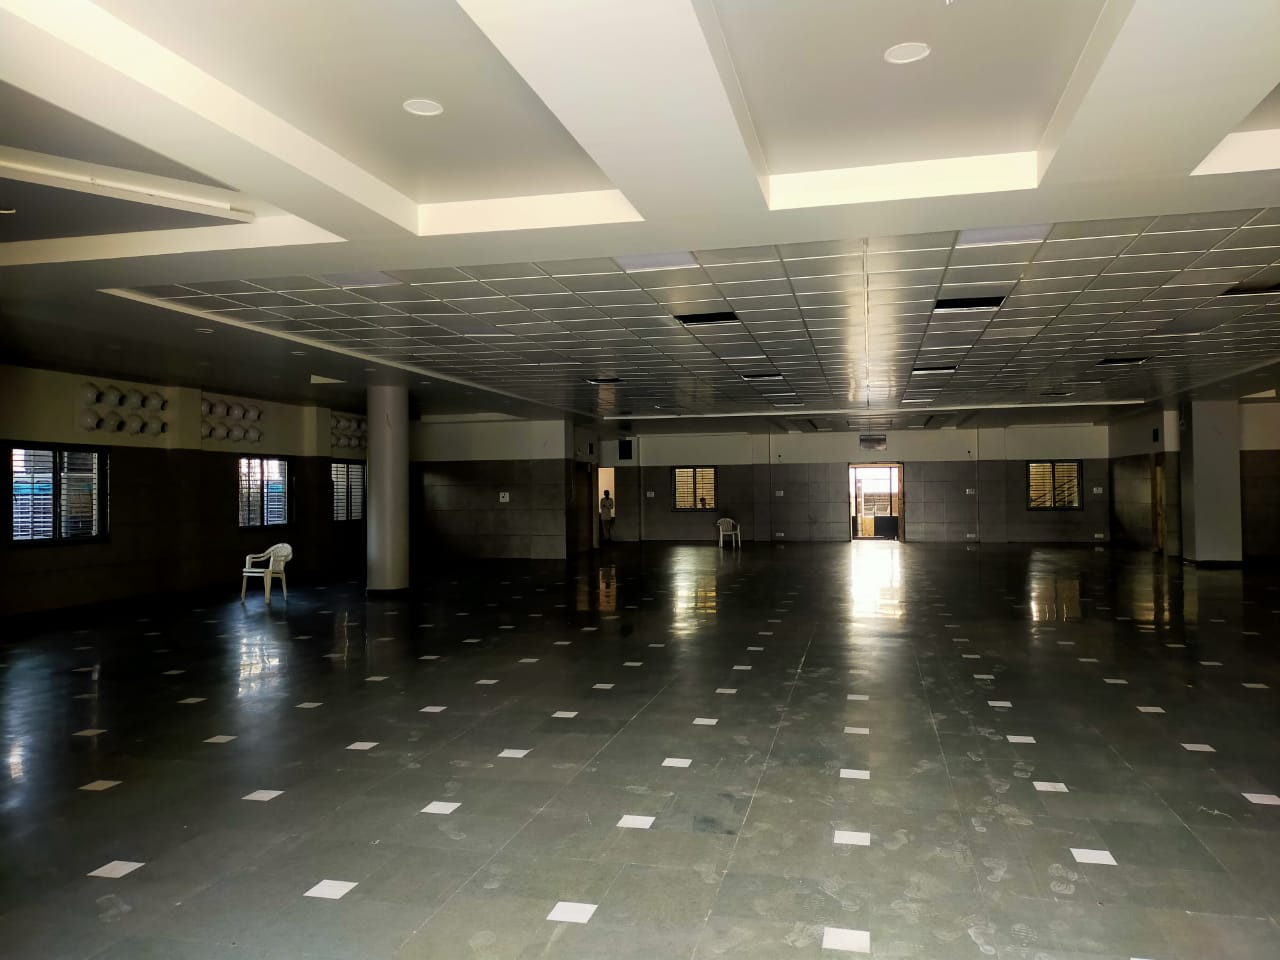
For air distribution, we provided a plenum box with jet nozzle arrangement to achieve direct air throw into the dining area.
The arrangement was designed to provide effective air distribution while maintaining a clean and aesthetically pleasing appearance inside the renovated function hall.
Equipment Installed
Evaporative Air Cooling
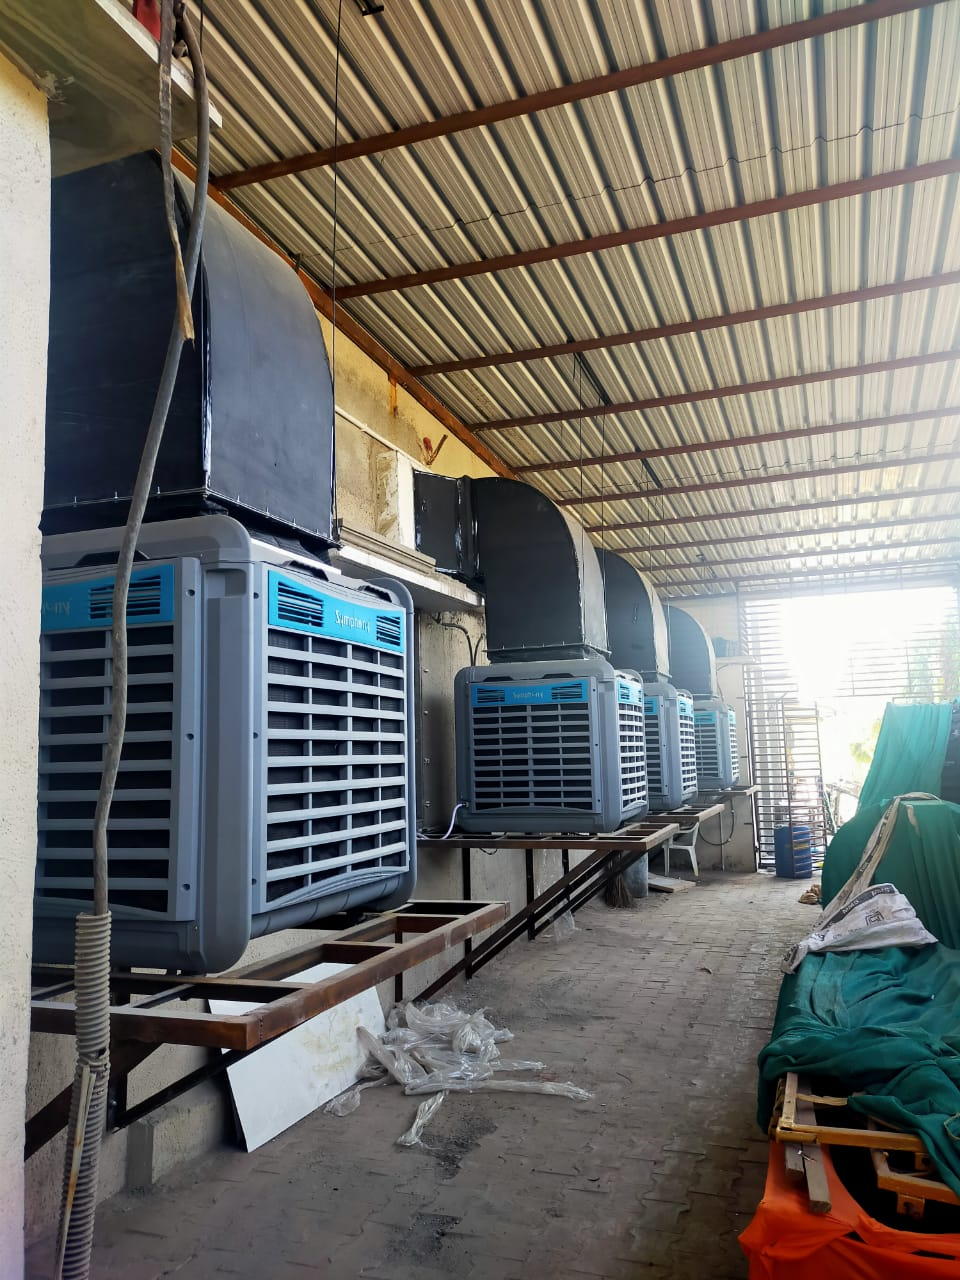
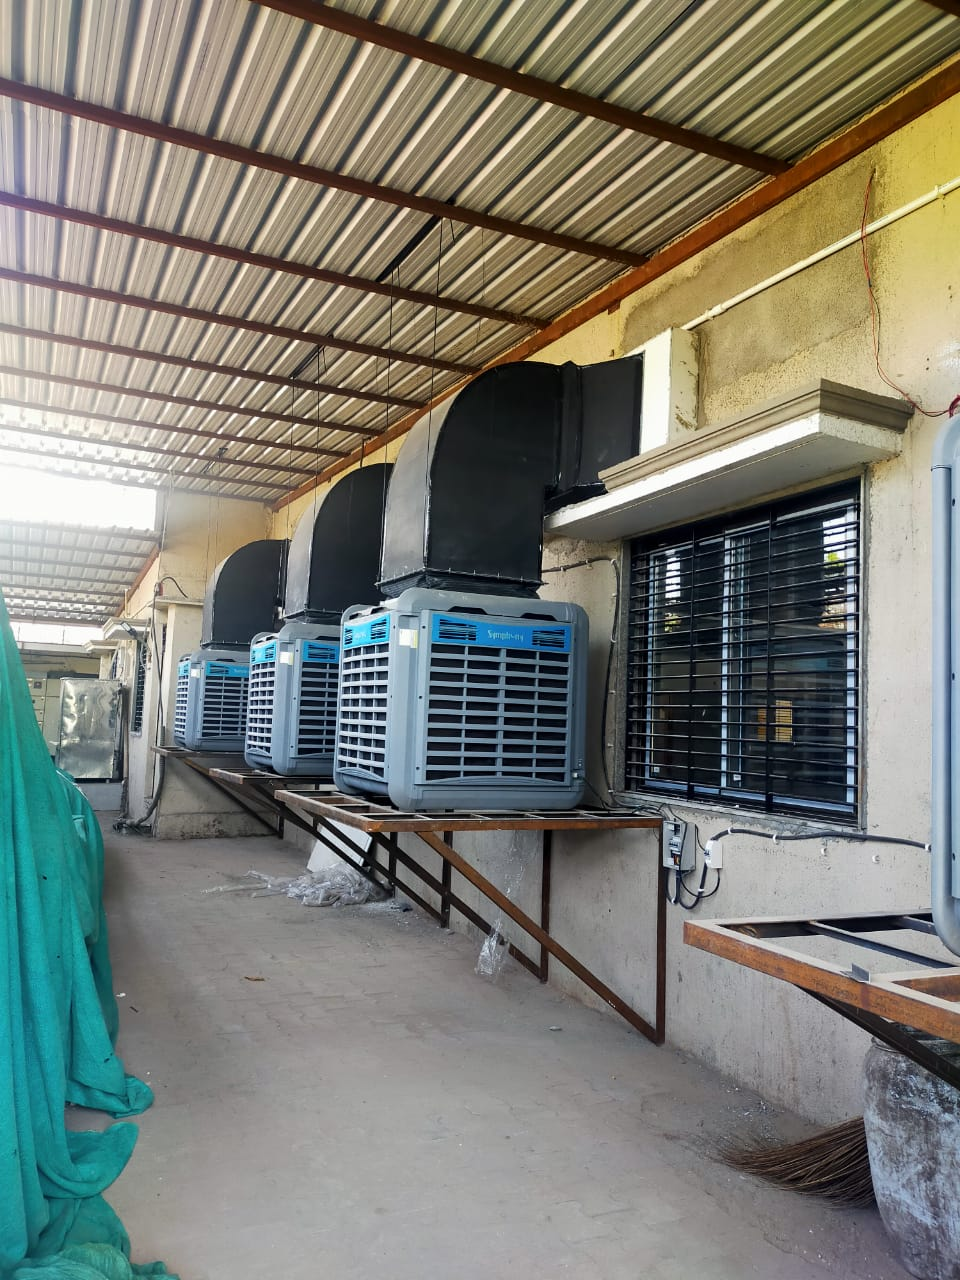
Symphony Venticool 25 U
Exhaust Ventilation
Air Distribution
-
Plenum Boxes Uniform and controlled air distribution
-
Jet Nozzle System Focused high-velocity air delivery
-
Direct Air Throw Arrangement Effective air circulation across the facility
The original project data records the overall system as 50,000 CFM total cooling airflow. The equipment list specifies four 15,000 CFM coolers, so the website should preferably avoid presenting a calculated total unless the project team confirms the actual operating airflow.
How the System Works
The project uses the principle of volume cooling with cross ventilation.
Fresh air is introduced into the dining area through the evaporative air coolers.
The cooled air is distributed through the plenum box and jet nozzle arrangement, allowing the air to be thrown directly into the occupied area.
At the opposite side of the building, exhaust fans remove hot and stale air from the dining hall.
This creates continuous movement of fresh cooled air through the space.
Airflow Concept
Fresh Air → Evaporative Air Coolers → Plenum Box → Jet Nozzles → Dining Area → Exhaust Fans → Hot Air Removal
The arrangement helps maintain continuous air circulation and positive pressure inside the dining area.
Maintaining positive pressure is particularly useful in a function hall because doors are opened and closed frequently during events. It also helps reduce the entry of outside dust through the doors.
Engineering & Installation Approach
One of the important requirements of the project was to provide effective cooling without compromising the appearance of the renovated function hall.
The customer did not want extensive ductwork to disturb the ceiling. Therefore, the air distribution was designed using plenum boxes and jet nozzles, providing direct air throw while maintaining a cleaner appearance.
The coolers were installed on wall-mounted stands.
The installation arrangement provided free space below the stands, allowing the customer to use the area underneath for storage while maintaining access around the equipment.
The project was completed on time.
Project Result
The completed cooling and ventilation system provided a more comfortable environment for dining events during summer.
Guests could comfortably attend dining events during peak summer without the previous concern of excessive heat.
According to the project information, the customer experienced a pleasant environment for guests, while also achieving energy-cost savings compared with the originally considered cooling approach.
The customer also reported that their bookings increased after providing a more comfortable dining environment.
A video testimonial from the customer is available for this project.
Why This Solution Was Suitable for a Function Hall
Function halls have different cooling requirements compared with conventional closed commercial spaces.
Large numbers of guests may occupy the hall at the same time, doors may be opened and closed continuously, and live cooking counters can introduce additional heat.
For such applications, cooling needs to be considered together with fresh-air circulation and heat extraction.
For Maniba Bhavan, the combination of evaporative cooling, positive-pressure fresh-air supply and exhaust ventilation was selected to address these operating conditions.
The solution provides:
- Fresh cooled air for guests
- Continuous air movement
- Removal of hot and stale air
- Better handling of heat from live food counters
- Positive pressure inside the dining area
- Reduced dust entry through frequently opened doors
- Aesthetic air distribution
- A practical alternative to cooling the entire space through conventional air conditioning
Our Expertise
This project demonstrates our approach to cooling and ventilation solutions for function halls and large commercial spaces.
Rather than selecting air coolers based only on area, we consider the complete requirement, including:
Cooling + Fresh Air + Air Distribution + Cross Ventilation + Exhaust + Occupancy + Heat Load + Installation + Aesthetics
This approach allows us to develop customized evaporative cooling and ventilation solutions for function halls, banquet halls, marriage halls, dining areas and other large commercial spaces.
Looking for Cooling for Your Function Hall?
If you are setting up, renovating or upgrading a function hall, banquet hall, marriage hall or large dining facility, we can help design an evaporative cooling and ventilation system based on your area, building height, occupancy, heat load, door movement and ventilation requirements.